

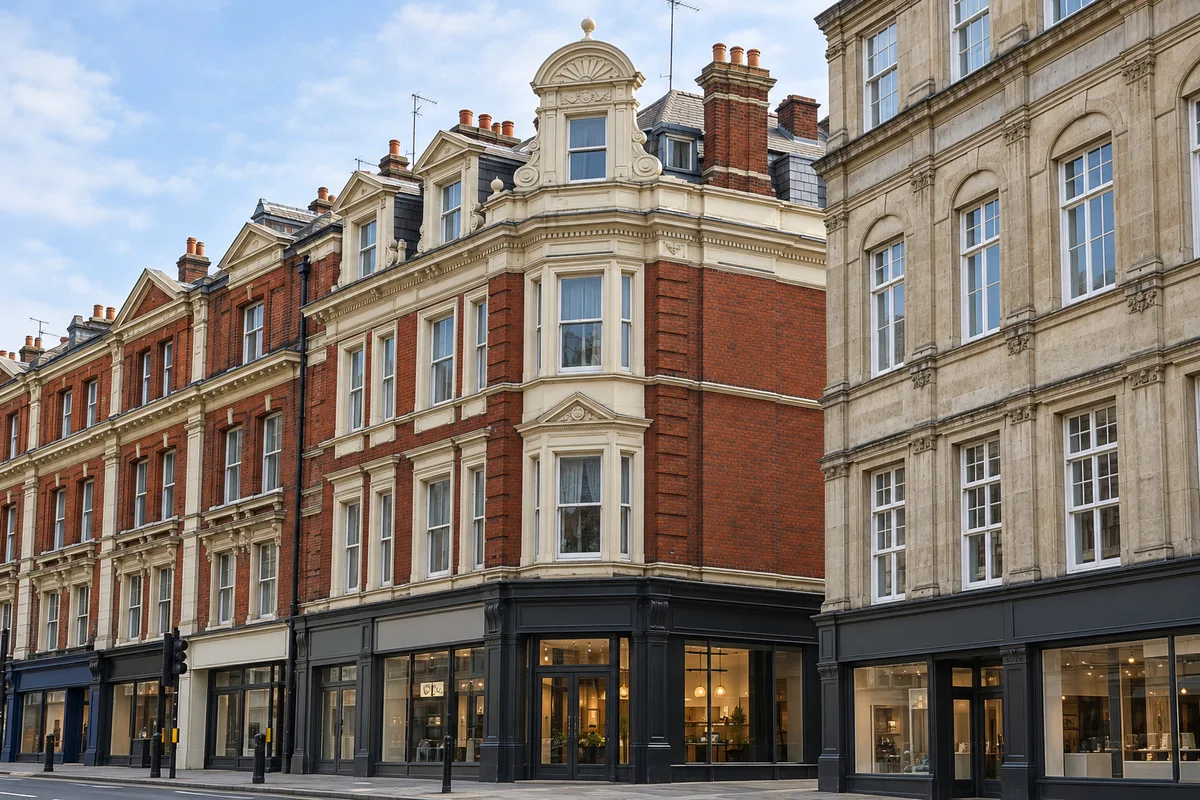
What changes when you look above the shopfronts?
The lower level divides the street into businesses; upper windows, rooflines and chimneys reveal a different pattern. Read both layers before treating one shopfront as the character of the whole building.
Look above the name
Begin with the Shaftesbury Avenue camera and locate an identifiable frontage. Follow its windows, parapet and overall width before reading the lettering. A parapet is the low wall finishing the edge of a roof; in a street picture it often gives a building a clearer outline than the roof behind it, and it is a reliable first thing to find.
Then move down to the pavement. Theatre architecture has to present a recognisable address while the road continues to serve through movement. A useful question is how those two demands sit beside one another: the building holding its ground, and the street carrying people past it without stopping.
That pairing is the subject of this article. A theatre street is not only a row of venues. It is a working road in which large public buildings take their place among ordinary pavement, doorways and traffic. Read both scales, and the street becomes more than a list of names.
Watching two scales at once is the discipline of the whole piece. The upper storeys tell you what kind of building this is; the pavement tells you how the street receives it. If you record only the façade, the street becomes a backdrop. If you record only the pavement, the buildings lose their character. Keep both in the same sentence and the description holds together.
The avenue made room for a different scale
Westminster’s conservation guide describes Shaftesbury Avenue as an 1880s intervention in Soho’s older street pattern, bringing larger Victorian development and a concentration of theatres. The guide also notes that the Victorian theatres, like most of the area’s older buildings, are listed. That is an explanation for the avenue’s breadth and building scale, not simply a date attached to a road.
The change of scale matters because it produced the conditions a theatre street needs. A substantial building addressing a public street requires room for a wide frontage and a pavement that can receive an audience. The avenue supplied that room by cutting through a finer-grained district, and the theatres gathered along the new frontage.
A theatre is also a building with a particular job. Its presence shapes how a frontage is organised, but the camera sees only the exterior relationship. The performance spaces and the working arrangements belong to other sources, and that limit is worth stating before any claim is made about what a sign means.
Two venues, two addresses
The Apollo’s operator gives its address as 31 Shaftesbury Avenue, close to Piccadilly Circus. The Shaftesbury Theatre’s own contact page gives 210 Shaftesbury Avenue. The shared street name can mislead a reader who expects every named venue to stand in the camera’s immediate frame.
Establish the address first, then decide what the image could plausibly contain. A camera on a long avenue covers one portion from one position, and two theatres bearing the same street name may be far apart along it. The number is the fact that keeps the name honest.
This habit reaches beyond Theatreland. A long street can hold several distinct settings, and a camera answers for one of them. Whether a particular façade is in frame is a question about the view, not about the importance of the building. Ask it as a question and the answer is usually available.
The address test also protects against a common camera error. A label such as “Shaftesbury Avenue” locates a position, not a building. Two readers can look at the same frame and disagree about which venue is present simply because they assumed the name settled the question. Checking the number is a small, unglamorous habit that resolves the disagreement before it starts.
What the Apollo’s own record adds
The Apollo’s operator records an opening on 21 February 1901, describes it as the first theatre built in London during the Edwardian era and the only complete theatre design by the architect Lewin Sharp, and lists it as Grade II with 827 seats. Those are facts about a particular building and moment, and they give a name on a sign somewhere to belong.
They also suggest what to look for. A building designed as a theatre tends to present a public face wide enough to be recognised from across the street, with an entrance that draws people in from the pavement. Whether a given frame shows either is a separate question, and it is the frame rather than the record that must answer it.
Notice how the record and the camera divide the work. The record supplies the date, the designer and the protected status; the camera supplies the visible street. Neither can do the other’s job, and a reader who keeps them apart will describe the street more accurately.
Bring the building and street together
Where detail permits, compare a main doorway with its neighbouring frontage. Look for a canopy, a recessed entrance or a change in window spacing. Ask whether the entrance draws the eye from across the street, and whether the pavement around it is a continuous route or a sequence of corners and obstacles.
Compare the avenue with Piccadilly Circus. The junction offers arriving roads and changing directions; the avenue offers a run of buildings along a continuing route. One is a place of convergence and the other of movement along a line, and the same building reads differently from each.
A final note can explain a theatre street as a place where durable buildings support changing uses. The venue may change its show, the shop beside it may change hands, and the façade stays. That is what the camera at the edge of the avenue is well placed to show, and what a single frame leaves for the reader to complete.
Street-section explorer
Use the long section below to move along the avenue. Choose a position and read what that part of the street contributes to the theatreland character, then read what a single frame leaves out. The positions are keyboard buttons, and each returns its own note.
A theatre frontage
A theatre frontage: A public face at the pavement, with windows, a parapet and lettering above an entrance.
What this part contributes: The recognisable face of a theatre street. The Apollo’s own record describes a building designed as a theatre, gives its address as 31 Shaftesbury Avenue and lists 827 seats. A frontage wide enough to be recognised from across the road is how that building announces itself.
What a single frame leaves out: The interior. A camera reads the exterior relationship between building and street; the auditorium, the stage and the way a performance works belong to other sources.
- The continuous line along the base of the section is the pavement and carriageway.
- The tallest block, near the centre, is a theatre frontage standing at the pavement.
- The narrow yellow break in the building line is a side-street opening.
- The dot at the right-hand end of the base line represents the approach to Piccadilly Circus.
Choose a position to read its part in the theatreland character of the street. The section is a schematic, not a survey: it shows three kinds of place along one avenue and marks where each sits, without inventing distances or a route. The coral dot marks the position you have selected.
- A theatre frontage: A public face at the pavement, with windows, a parapet and lettering above an entrance. It contributes: The recognisable face of a theatre street. The Apollo’s own record describes a building designed as a theatre, gives its address as 31 Shaftesbury Avenue and lists 827 seats. A frontage wide enough to be recognised from across the road is how that building announces itself. A single frame leaves out: The interior. A camera reads the exterior relationship between building and street; the auditorium, the stage and the way a performance works belong to other sources.
- A side street: A break in the building line, where a smaller street joins the avenue. It contributes: The avenue’s dependence on what lies behind it. A gap shows the building line is not continuous, and it lets you compare the avenue’s width and rhythm with a smaller street. The conservation guide describes Soho’s older pattern of narrow plots beside the larger Victorian roads. A single frame leaves out: What the side street contains beyond its mouth. A camera on the avenue may show the opening without showing the smaller street’s own buildings or its life.
- The Piccadilly Circus end: The point where the avenue meets a junction of several roads. It contributes: Arrival and connection. The Apollo’s operator places the theatre near Piccadilly Circus at 31 Shaftesbury Avenue, so the end of the avenue is where a theatre street meets a junction of arriving roads and changing directions. A single frame leaves out: The junction’s own arrangement and the other roads that meet there. The end of the avenue is a threshold in the frame, not a full view of the Circus.
Sources & further reading
Official references inform this guide. Check the responsible organisation for current access, opening times and travel advice.