

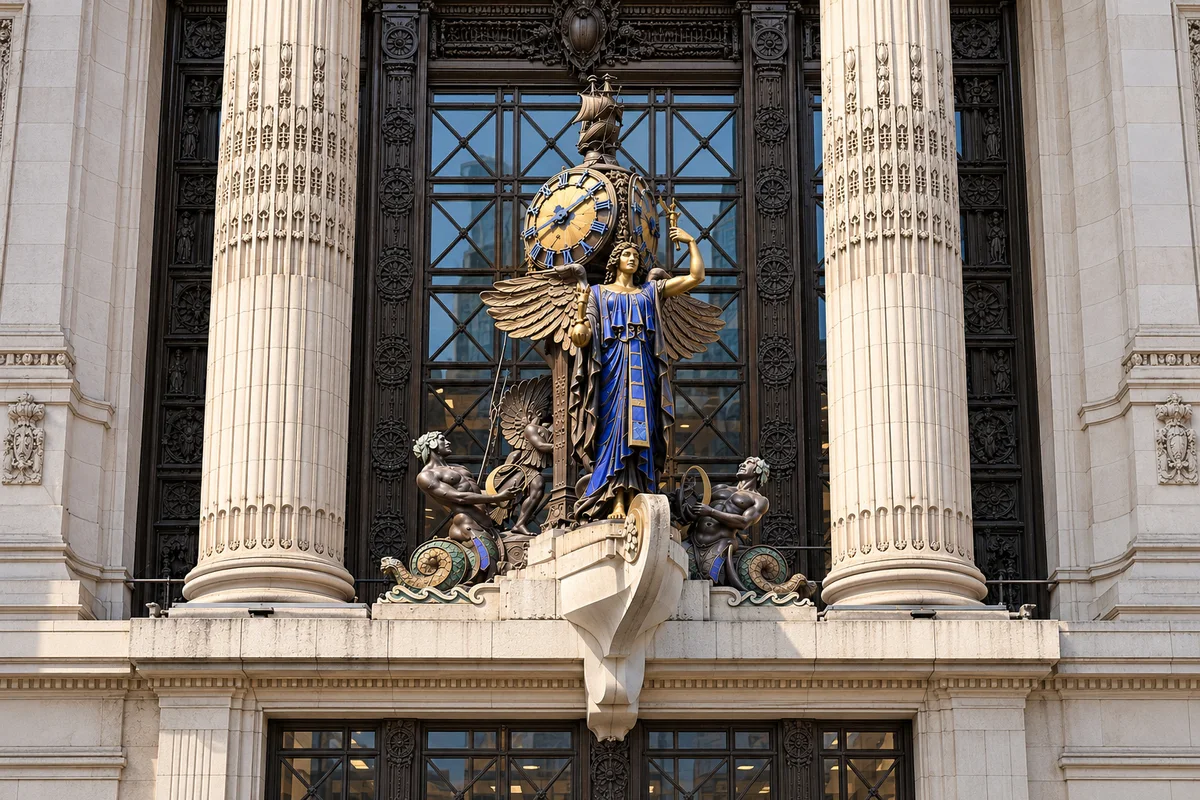
Which details need a closer view?
Look first at the figure, then the clock and the surrounding architectural frame. Their relationship is readable here because this is a close editorial study. A distant street-camera frame may not retain the same detail.
Stone outside, steel within
The first useful thing to know about Selfridges on Oxford Street is that the stone face and the structure behind it do different jobs. Historic England describes self-supporting external walls of Portland stone ashlar, locked to the floors for stiffening, with a steel frame and reinforced concrete standing behind them. Self-supporting means the masonry carries its own weight down to the ground rather than being a thin skin hung on the frame. The steel and concrete take the floor loads and the rest of the structural work; the stone encloses and finishes, and is tied back to the floors so that wall and frame act together. The windows and panels are cast-iron framed with bronze finishes; the cast-iron window frames came from Walter Macfarlane and Company at the Saracen Foundry in Glasgow, and the Portland stone from F J Barnes and Bath Stone Ltd. The classical appearance and the modern structure belong to the same building, and neither is a disguise for the other.
That combination places the store precisely. Portland stone ashlar is dressed stone cut to regular blocks, a material with a long classical reputation. A steel frame belongs to the era of tall commercial building, when load could be transferred to a skeleton rather than accumulated in thickening walls. Historic England calls Selfridges the first large building in London to exploit steel frame and reinforced concrete construction fully, with possibly the largest plate glass windows yet seen in a British commercial building. It wears the older manner over the newer method.
The giant order
The Oxford Street elevation is organised by a giant order of engaged Ionic columns rising through three storeys and flanking each bay, where three tiers of tripartite windows are set back so the columns stand in three-quarters profile. Engaged means the columns are attached to the wall rather than standing free; a giant order means one set spans several floors instead of serving a single storey. Ionic capitals carry the characteristic paired scrolls at their heads.
The detail is worth a closer look for its own sake. The shafts have moulded bases and cabled fluting enriched with bundles of fasces breaking into leaf, with festoons dropping from the volutes of the capitals. The carving was carried out by the sculptors William B Fagan and J Arrowsmith from models supplied by Joseph Else. The main façade is 21 bays wide and was the largest shop front in Britain when it was completed; the columns and panels conceal the steel frame beneath. From across the street you may read only the rhythm of the bays and the rise of the order, which is enough to understand the composition.
A frontage built in phases
The store opened in 1909, but that date describes the beginning of trade, not the completion of the building. Historic England records four principal phases: the eastern nine bays in 1906–09, the north-west section in 1919–22, the south-west section in 1923–24, and the central entrance section in 1927–28. The first phase was designed by D H Burnham and Co with Francis Swales and Frank Atkinson, and built by the Waring-White Building Company; the central entrance belongs to Sir John Burnet and Thomas Tait with Albert Millar of Graham, Anderson, Probst and White. Several hands made one continuous street face.
A bay is the repeated division marked by windows and the piers or columns beside them. Follow the rhythm of the bays rather than trying to date individual stones from the picture. Continuity here is a design decision maintained across two decades. The question to ask is not “when was this built?” but “how does the pattern hold together, and where does it change?”
Time above the shop
Above the central entrance stands Gilbert Bayes’s Queen of Time, a golden figure on a ship’s prow in gilt bronze with faience, stoneware and mosaic. Historic England describes her attended by nereids representing the tides and winged figures representing the hours, holding an orb with a figure of Progress in her right hand and raising an olive branch in her left; behind her rises a clock with two faces carrying a merchant ship. The imagery gives retail an elaborate public timepiece and concentrates attention at one doorway.
The date is a reminder that official accounts can differ. Historic England dates the installation to October 1931. Selfridges’ own anniversary history places the clock in 1930. The disagreement is small and worth stating rather than silently resolving, because the attribution matters more than the single year. For the sculpture itself, use the listing’s photographs; a road camera is unlikely to resolve it.
From façade to kerb
The Oxford Street–Selfridges camera should be read from the pavement upwards. Begin with what the crop allows: a recognisable frontage, a repeated upper division, the ground-floor edge and the roadway below. Notice whether the upper pattern remains legible when a bus or lorry obscures the lower storeys. The building and the street operate at different scales inside the same picture.
For a short architectural note, describe one connection: a vertical division above a doorway, a window rhythm above the pavement, or a building corner beside the carriageway. Then name the feature that needs a closer source. A useful account can explain the breadth of the frontage while reserving the Queen of Time for the listing.
Build the frontage
The elevation grew over more than twenty years. Choose a milestone below to see its dates, architects and builders on a time line, and switch on the section to see how the self-supporting stone and the steel frame share the work. The drawing is schematic; the dates and descriptions come from Historic England’s listing, and the bars mark periods, not positions on the façade.
The Oxford Street frontage grew in four campaigns between 1906 and 1928, and the sculpture above the central entrance followed a few years later. Choose a milestone to see its dates, designers and builders. The dressing is classical, but it faces a structure that already belonged to the twentieth century.
A symbolic time line: the bars mark construction periods, not positions or sizes on the façade. Historic England’s listing and photographs are the authority for the bays, entrance and sculpture.
Reading a long street face
Long commercial frontages do not usually announce their phases. They absorb them. Selfridges is a good example of a building whose continuity was maintained by design while its construction arrived in instalments, and whose classical surface rests on a frame that would have been unthinkable a generation earlier.
Start with the order and the bays, then find the central entrance and look for the group above it. When the image runs out of detail, say so and turn to the listing. The camera supplies the scale and the street; the official record supplies the construction and the dates.
Sources & further reading
Official references inform this guide. Check the responsible organisation for current access, opening times and travel advice.