

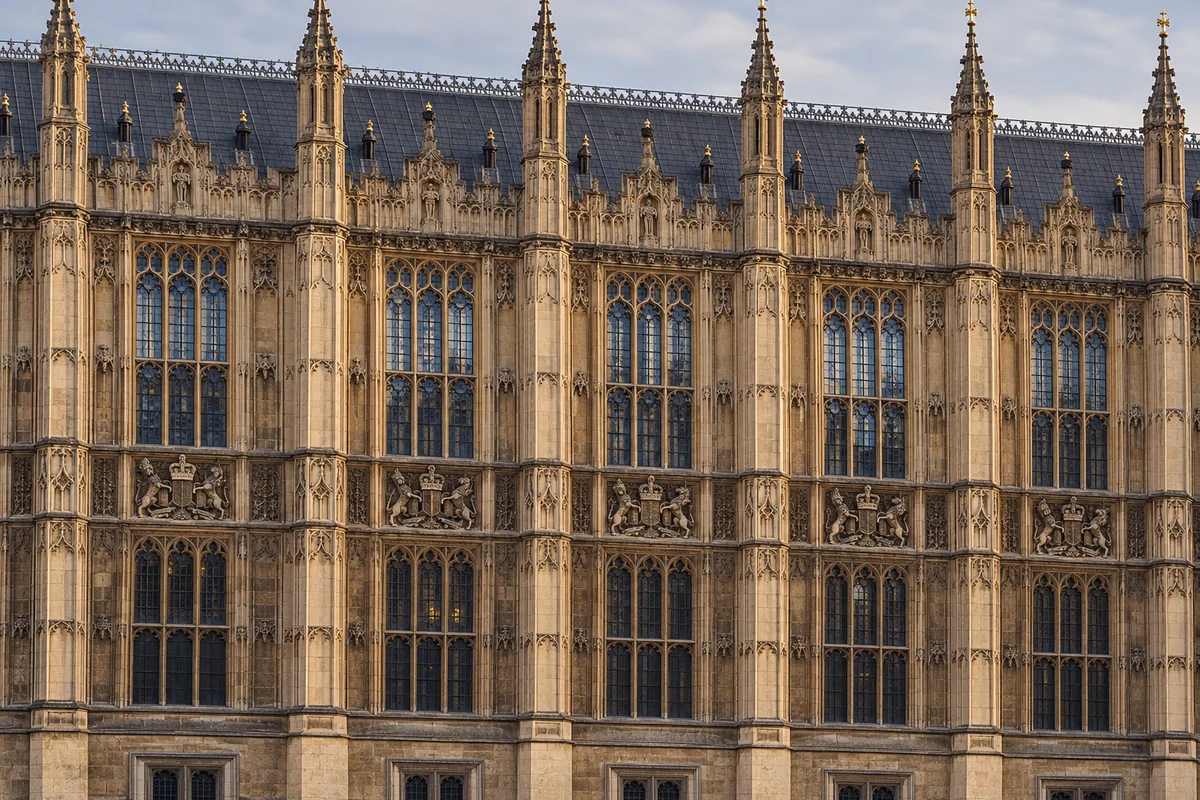
How does repetition organise the riverfront?
Follow the vertical bays and the horizontal divisions separately. Repeated openings give the fa\u00e7ade a rhythm, while projecting elements interrupt it. This example helps with recognition; it is not a measured architectural survey.
A vocabulary for form
A frontage is the face a building turns to the street. A bay is a repeated vertical division, marked out by windows and the elements beside them. A parapet is a low protective wall at the edge of a roof or a bridge, and a span is the distance a structure crosses. An approach is the road leading up to a bridge or a gateway. These words describe relationships rather than styles, which is why a small and rather indistinct image can still support a careful description.
Proportion, material, roofline, openings and ground-floor treatment are the five lines this article asks you to keep separate. Proportion is how breadth and height relate to one another and to the road; material is what the surface is made of and how it behaves in light; a roofline is the edge where the structure finishes against the sky; openings are the windows, arches and gaps that divide a face; and the ground-floor treatment is the part that meets pavement, kerb or carriageway. None of the five requires an expert eye. All five improve when the same question is asked of more than one view.
The three settings below are not equivalent architectural portraits, and they should not be treated as a beauty contest between districts. Each camera has its own position, its own frame and its own capture time. What makes the comparison worthwhile is that the same modest question can be carried to all three: how does the visible structure sit beside, ahead of or above the road?
Westminster: an approach below a vertical accent
Open the Westminster Bridge view first. UK Parliament’s architecture account places the Palace of Westminster in the Gothic tradition and credits Charles Barry’s nineteenth-century work, which is useful context when part of the building can actually be identified. The camera’s documented view looks along the bridge towards Big Ben, with the Houses of Parliament on the left of the catalogue description. That makes the picture an approach rather than a portrait of a building.
The composition asks you to relate any identifiable vertical accent to the road beneath it. A tower silhouette can organise the whole frame while the bridge carriageway carries the eye towards it, and the two operate at different scales within the same picture. Notice where the road narrows, where the parapet runs, and how much of the frame the sky above the building is allowed to hold.
Keep the building detail provisional. A partial silhouette of a tower or a roofline may be all the frame provides, and a small pointed window is not proof of a particular facade. Record what the approach does and leave the architecture as something to check against the official account rather than infer from a name.
Oxford Street: a long frontage over a frame
Historic England describes Selfridges as Portland stone external walls and columns in front of a steel frame. Its Ionic columns, recognisable by their scroll-shaped capitals at the top, rise through three storeys, and repeated bays organise the very long street elevation. Where the camera includes the relevant edges, examine how the large building meets the pavement and the carriageway rather than how impressive it looks as a whole.
The architectural point here is the relationship between a monumental order above and a working shopfront below. Follow one vertical division from the upper wall down towards the ground floor and notice where a vehicle, a canopy, a sign or the edge of the crop interrupts it. A long frontage is easy to admire and harder to describe; the discipline is to say which part of it the frame actually allows you to see.
The listing also explains why the facade reads as it does. Historic England describes Portland stone walls and columns in front of a steel frame, so the stone order is a face carried by structure rather than the structure itself. The scroll-shaped capitals of the Ionic columns mark the top of a giant order that runs through three storeys, and that repetition is what gives the elevation its length. Where the camera shows a change in the rhythm of the bays, describe the change and leave its reason to the source.
Albert Bridge: a structure spanning the road
Historic England describes Albert Bridge as a combined suspension and cable-stayed structure with ornamental iron towers. Look at the open spaces between the visible elements as well as at the elements themselves, then relate the whole outline to the road beneath it. A structure can organise a picture through its gaps, and the ironwork here is unusually busy because two structural ideas are used at once.
This is a way to examine composition, not a way to assess engineering. The bridge’s repair history belongs to its own guide. The question for this page is narrower: how does a spanning structure sit above moving traffic? Find a tower, see how the cables leave it, follow the deck line, and decide whether the carriageway reads as carried by the structure or merely passing through it.
Treat the two bridge approaches as separate views. They stand at different ends of the same crossing, so the same tower can appear in a different part of each frame and the apparent spacing can change between them. A bridge seen from one bank is not a rotated version of the view from the other; foreground, parapet and the angle across the water all differ.
Making the comparison fair
Apply the same question to every view: how does the main visible structure relate to the road? It may stand alongside a frontage, rise ahead above an approach, or span the carriageway. Then record the limitation of the particular image — traffic hiding the base, a cropped frontage, an oblique angle, a parapet crossing the lower frame. Naming the obstruction is part of the observation, not an excuse for it.
Lighting is the other honest variable. A facade can look flat in one capture and strongly shaped in another, and the difference may have nothing to do with the building. Because the three cameras are separate public sources with their own capture times, the comparison should stay spatial. Compare framing, proportion and the relationship to the road rather than brightness, traffic volume or apparent activity.
Giving each camera its proper place in the comparison is fairer than treating three different viewpoints as equivalent architectural portraits. The modest scale of the question is exactly what makes it rewarding: three ordinary street views, one repeated question, and a short written verdict that admits its own limits.
Frontage comparison board
Use the board below to compare two of the three views against the same fixed checklist. Choose your pair, then record which view reads each line more clearly. The board builds a short character sentence from your verdicts and repeats what neither frame can settle.
Work down the checklist and record which view reads each quality more clearly.
What the frame cannot settle: a partial tower or roofline cannot confirm which part of the Palace is visible, and the approach is not an architectural portrait. screen colour cannot prove which stone or fired material was used; the historic listing, not the image, establishes the fabric. Selections stay on this page for this visit and are not stored or sent anywhere.
Checklist used on this page: Proportion, Material, Roofline, Openings, Ground-floor treatment.
Westminster: an approach below a vertical accent: a bridge carriageway leading the eye towards a tall civic silhouette, with the Houses of Parliament placed on the left of the catalogue view. Recorded gap: a partial tower or roofline cannot confirm which part of the Palace is visible, and the approach is not an architectural portrait.
Oxford Street: a long frontage over a frame: a monumental order above a working shopfront, with repeated bays organising a long street elevation that meets the pavement. Recorded gap: screen colour cannot prove which stone or fired material was used; the historic listing, not the image, establishes the fabric.
My comparison sentence: Which view read each line more clearly, and which lines stayed unsettled?
Sources & further reading
Official references inform this guide. Check the responsible organisation for current access, opening times and travel advice.