

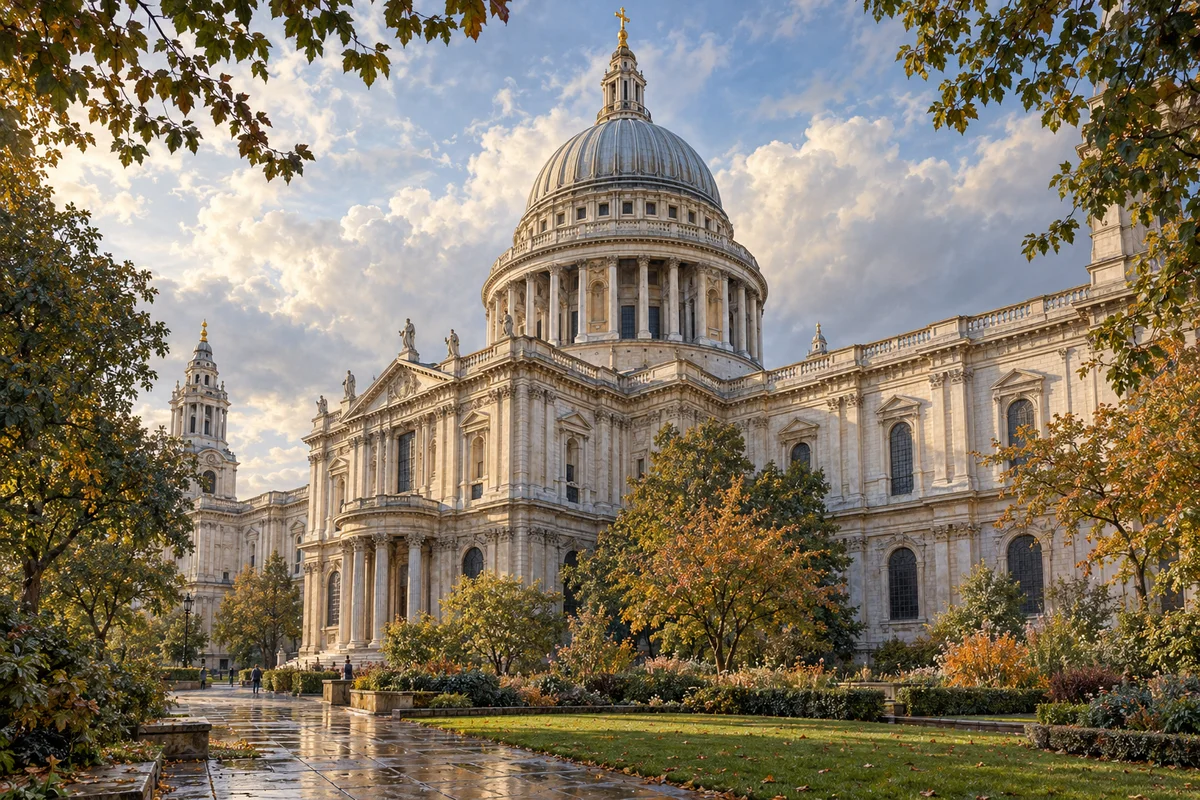
A garden frames a cathedral
The illustration starts with a path and leaves before it reaches St Paul’s. That is a useful order for looking. A famous building can occupy so much of our attention that we forget the things which let us see it: an opening between branches, a low foreground, a stretch of sky. Here the garden gives the stone a quieter setting and a sense of distance.
This is an illustrated scene rather than a record of a particular garden entrance. Treat its autumn foliage as part of the composition. It invites a question you can carry to a real view: how much of the cathedral is visible, and what has the foreground concealed? The dome may be recognisable while the arrangement below it remains surprisingly difficult to describe.
The cathedral before the dome
St Paul’s institutional timeline begins in 604. The medieval cathedral, begun after a fire in 1087, was consecrated in 1240 and completed in 1314. That Old St Paul’s had a tall spire and a larger footprint than its successor. The familiar dome belongs to a later chapter, rather than an unchanging outline carried intact through London’s history.
The Great Fire destroyed Old St Paul’s in 1666. Christopher Wren was appointed to rebuild it in 1668, and the new cathedral was declared complete in 1711. Those dates help separate the long history of the institution from the age of the building we recognise. A place can retain its name and importance while changing its architecture profoundly.
A silhouette with an interior
The cathedral’s account of Wren’s designs explains that the dome developed through revisions. Its visible exterior and the space experienced inside had different demands; the finished design includes an internal dome, a supporting brick cone and an outer dome. The outline is therefore the public face of a more complicated arrangement.
From a garden view, we can follow the curve and its relation to the skyline. We cannot read all that construction through the surface. Keep the two kinds of knowledge together: the shape you can observe and the structure described by the architectural record. Knowing the second need not turn the first into an engineering examination. It simply gives a familiar shape more substance.
Make a small observation
Use the illustration or a view of your own. Tick the details you can actually describe, then write a sentence about the relationship between foreground and skyline.
These notes stay on this page. Nothing is saved or sent.
Look from near and far
Begin with the whole outline, then choose a smaller detail: the change from the rounded dome to the slender structure above it, or the contrast between curved stone and irregular branches. Moving between those scales gives the picture a rhythm. A close crop may make the stone imposing; a wider one may make the surrounding city more interesting.
For an actual visit, use the cathedral’s official information to check access and visiting arrangements. There is no St Paul’s camera in our catalogue. The nearby-looking illustration supplies a starting point for reading, while the Big Ben clock study offers another way to look beneath a familiar London silhouette.
Sources & further reading
Official references inform this guide. Check the responsible organisation for current access, opening times and travel advice.