

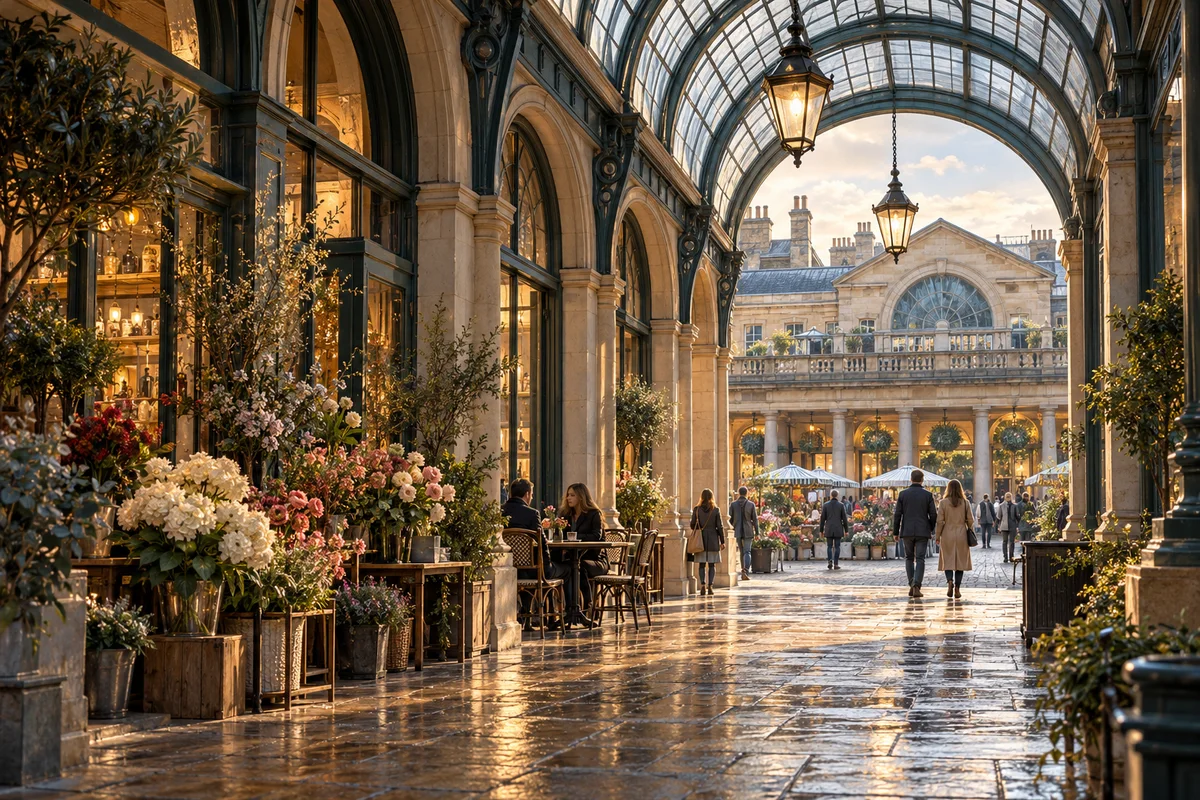
The rhythm of an arcade
A market scene offers more than a collection of things to buy. Look at the repeated openings before the flowers and café tables. An arcade is a succession of arches; a colonnade is a row of columns. Both can give a busy scene a steady underlying rhythm, dividing a frontage into spaces that the eye can follow without counting every object.
Our picture is explicitly inspired by Covent Garden. It combines an arcaded market, flowers and seating as an illustration, rather than recording a particular stall or hall. You can still use it to practise a useful habit: distinguish the long-lived building from the temporary arrangements within it. The roof and supports organise the scene; the goods, chairs and people give it a particular moment.
Fowler’s market and later roofs
Historic England dates Charles Fowler’s covered market buildings to 1828–30. Its listing records a neoclassical composition of three ranges, with granite Doric colonnades, brick, stucco and slate and glass roofs. The vocabulary is precise, but the basic observation is approachable: repeated upright supports frame routes into and through the market.
The spaces between the ranges were initially open. Roofs were added in 1874–75 and 1888–89, supported by iron columns and arches. What appears to be a single completed composition therefore contains more than one building campaign. The distinction gives us something specific to look for: heavy masonry framing an entrance, and lighter structures spanning the space beyond it.
When the trade moved away
The wholesale market relocated to Nine Elms in 1974, a change recorded in Historic England’s history of the neighbouring Royal Opera House. The move also created opportunities for that institution to expand. A market building can remain a recognisable landmark after the particular trade that shaped its working day has moved elsewhere.
That history changes how we read a lively picture. Flowers and tables suggest activity, but they do not reconstruct the old wholesale operation. Rather than supply an imagined account of today’s stalls, attend to the relationship between the public space and the building around it. There is room for a scene to be enjoyable while its historical explanation stays exact.
Read a market frontage
Try separating the permanent structure from the things placed beneath it. Use the illustration as a starting point, and leave any uncertain architectural detail for a documented photograph or a visit.
These notes stay on this page. Nothing is saved or sent.
The building and the open space
A frontage viewed straight on can look like a pattern. Seen at an angle, the same sequence helps describe depth: the near supports appear farther apart, while the distant ones gather together. That change is worth noticing before chasing small decorative features. It explains how an orderly building can contain a scene that feels crowded or intimate.
Then widen your attention to the open space. An entrance, a place to stand and a line through the building each affect how the architecture is experienced. Our illustration cannot establish a current route, stall layout or accessibility arrangement. Use the responsible venue’s information when planning a visit. No camera in our collection covers Covent Garden; this chapter belongs to the illustrated field guide.
Sources & further reading
Official references inform this guide. Check the responsible organisation for current access, opening times and travel advice.